Interior

Bečov

Conversion of a house for long- and short-stay living

Project
Bečov
Discipline
Interior / conversion
Year
2025
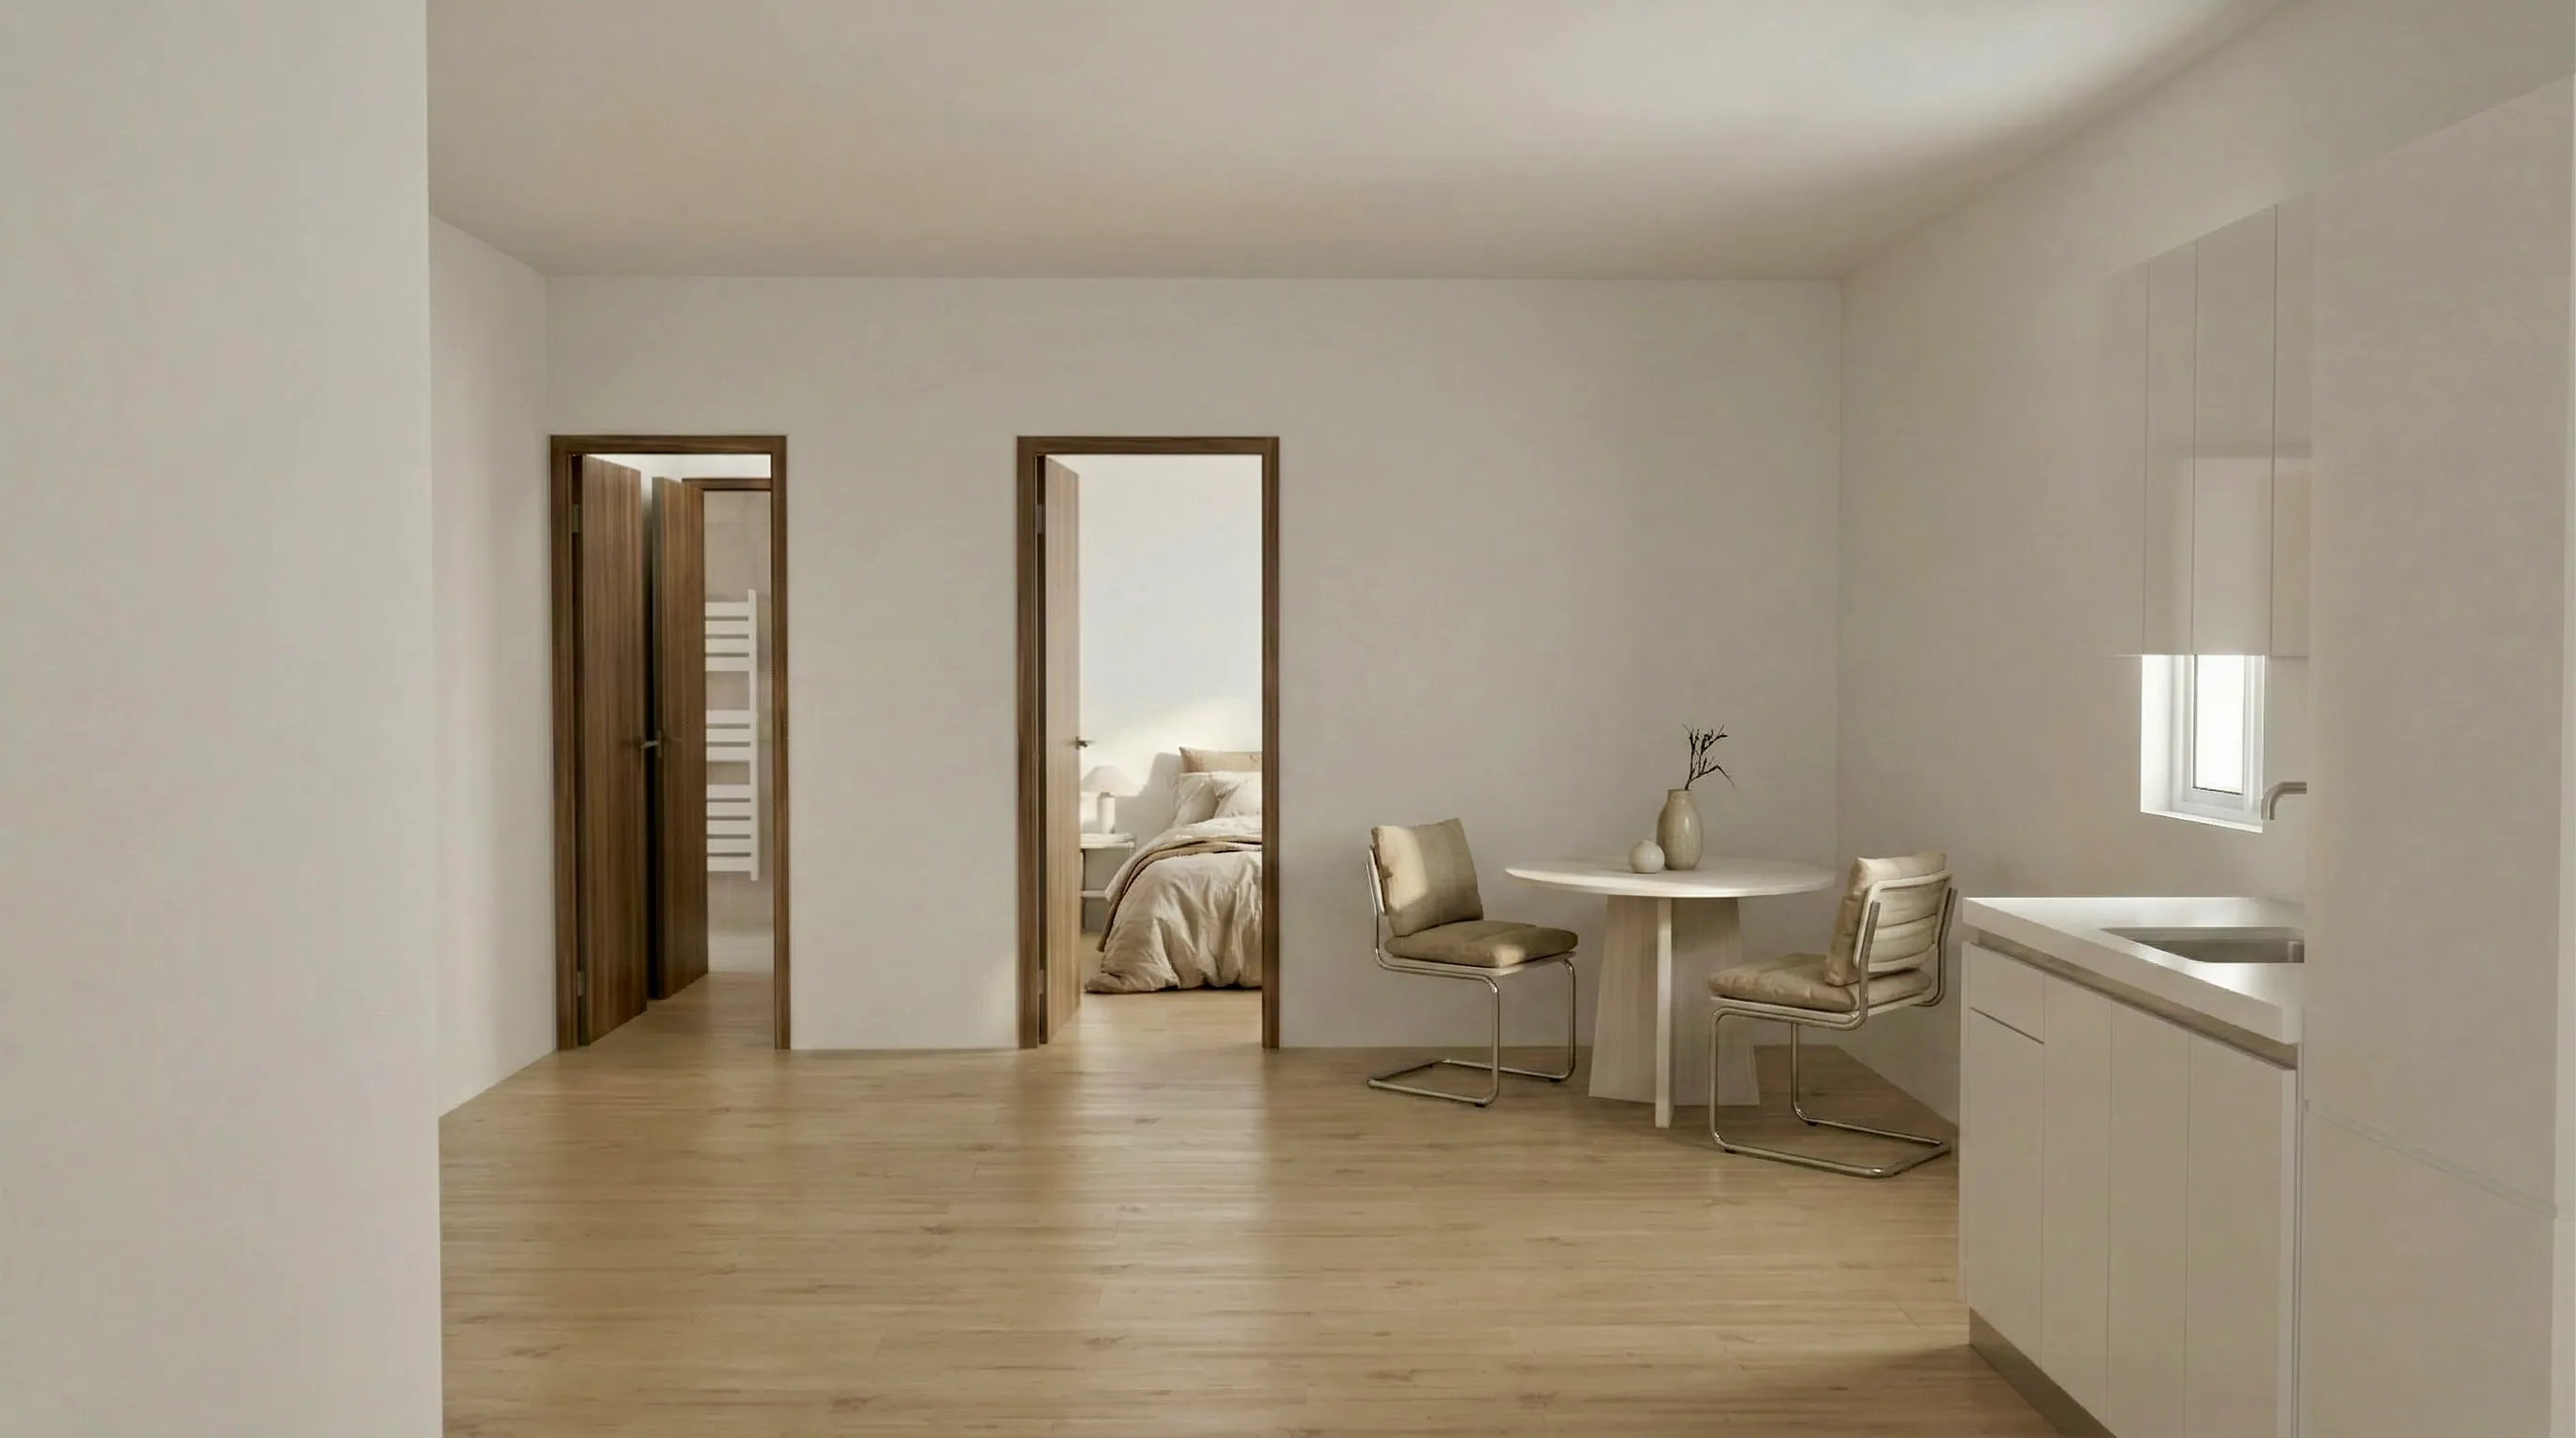
Visualisation of a flat — a living space with a kitchen run by the window and a small dining table, two veneered doors leading to the bathroom and bedroom.
01Visualisation
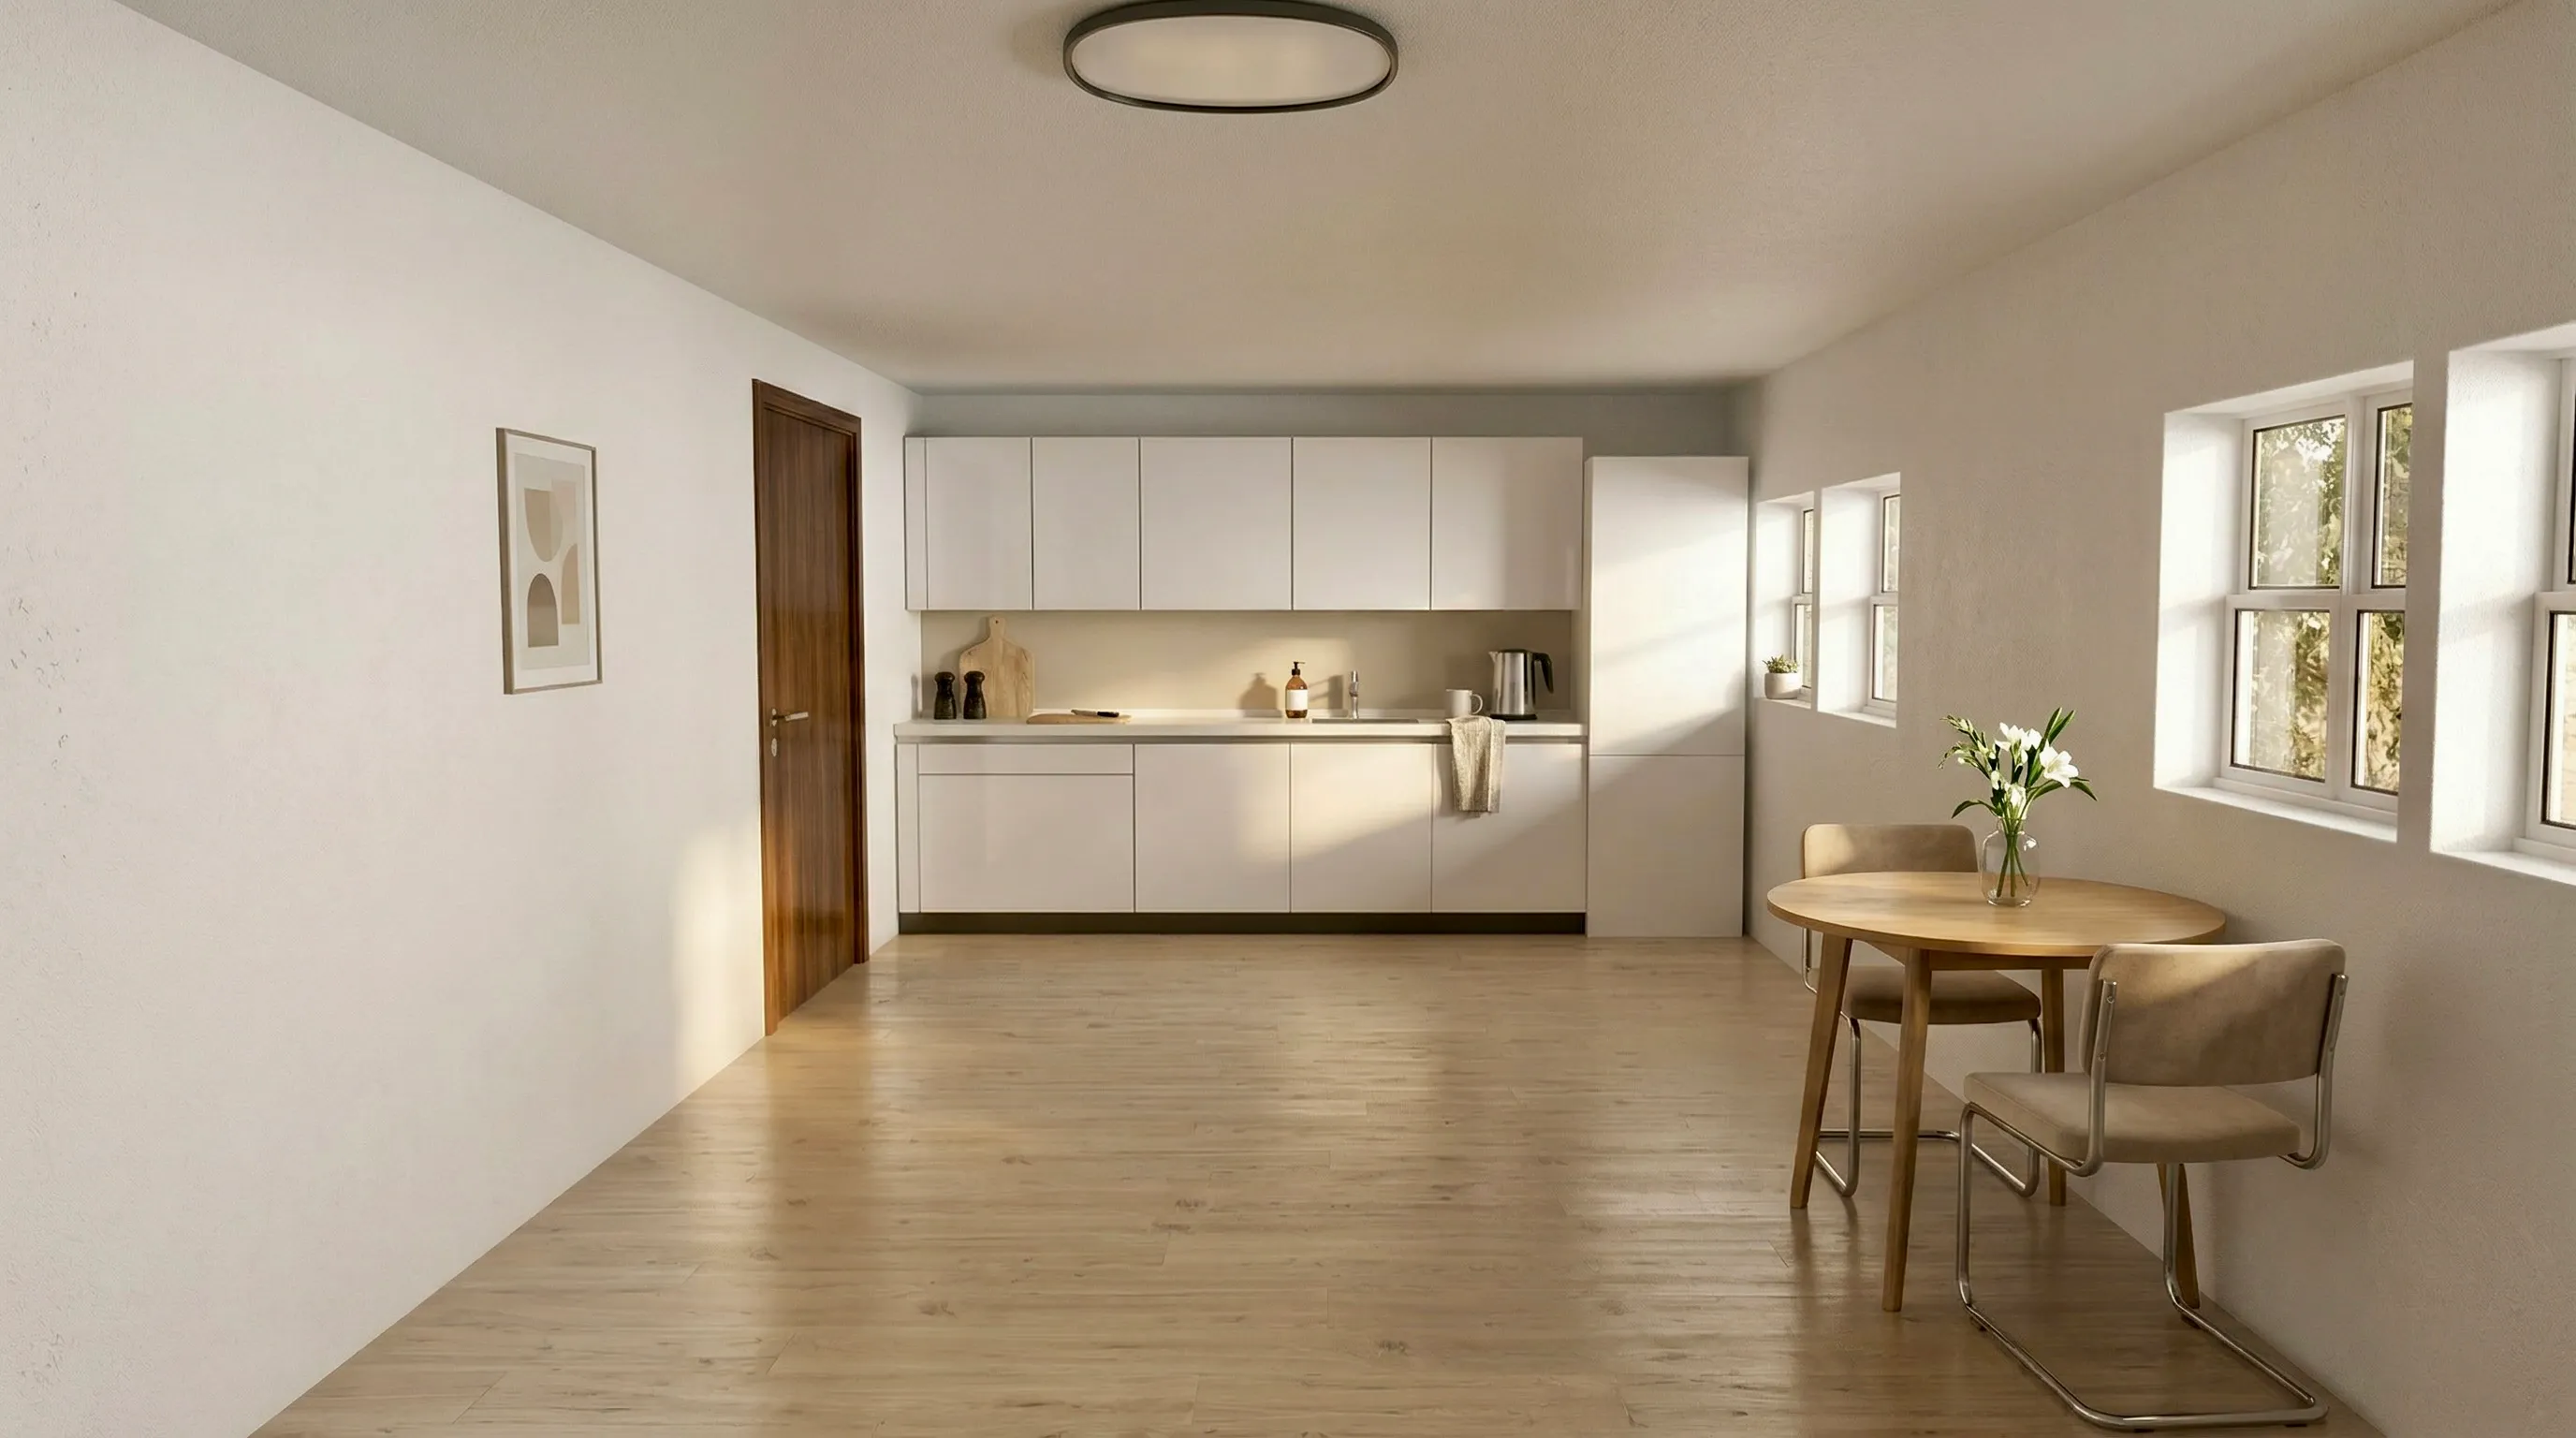
Visualisation of a flat with a white kitchen run along the wall, a round dining table by two small windows and a veneered door.
02VisualisationThe kitchen in one run
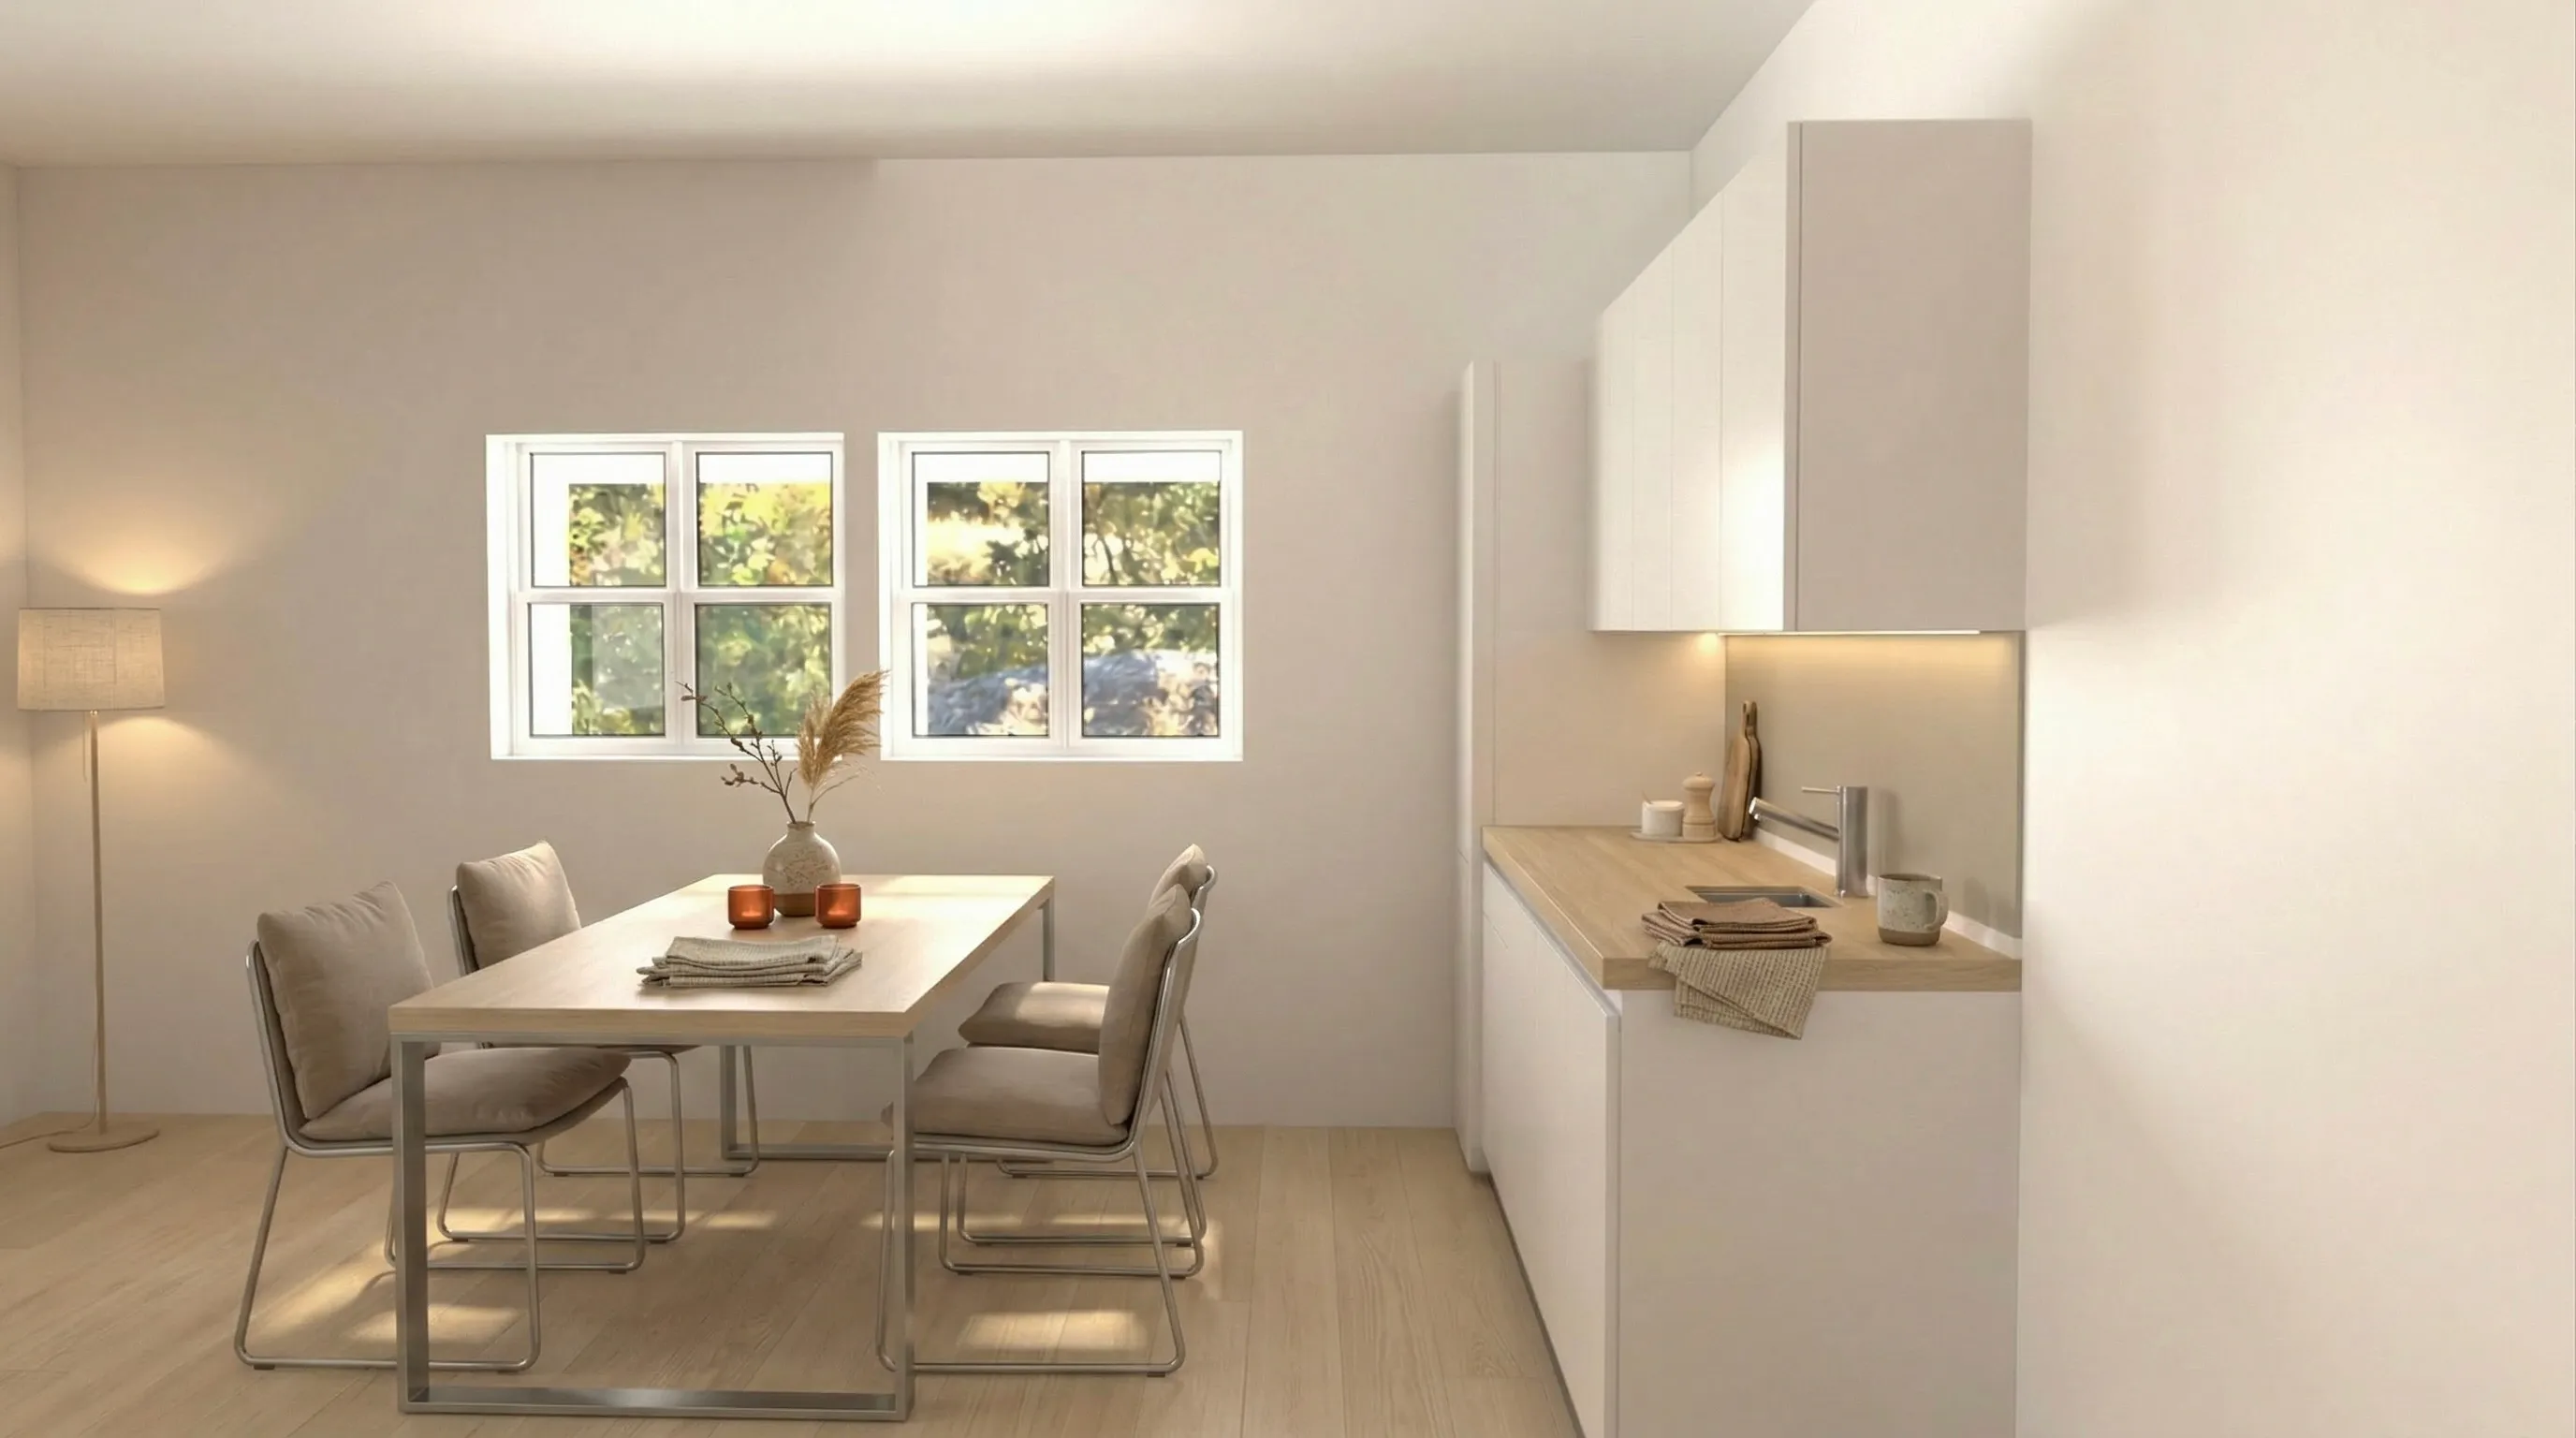
Visualisation of the dining area of another flat — a long table beneath a pair of box windows, with a compact kitchenette and timber worktop to the right.
03VisualisationThe table as the centre of the flat
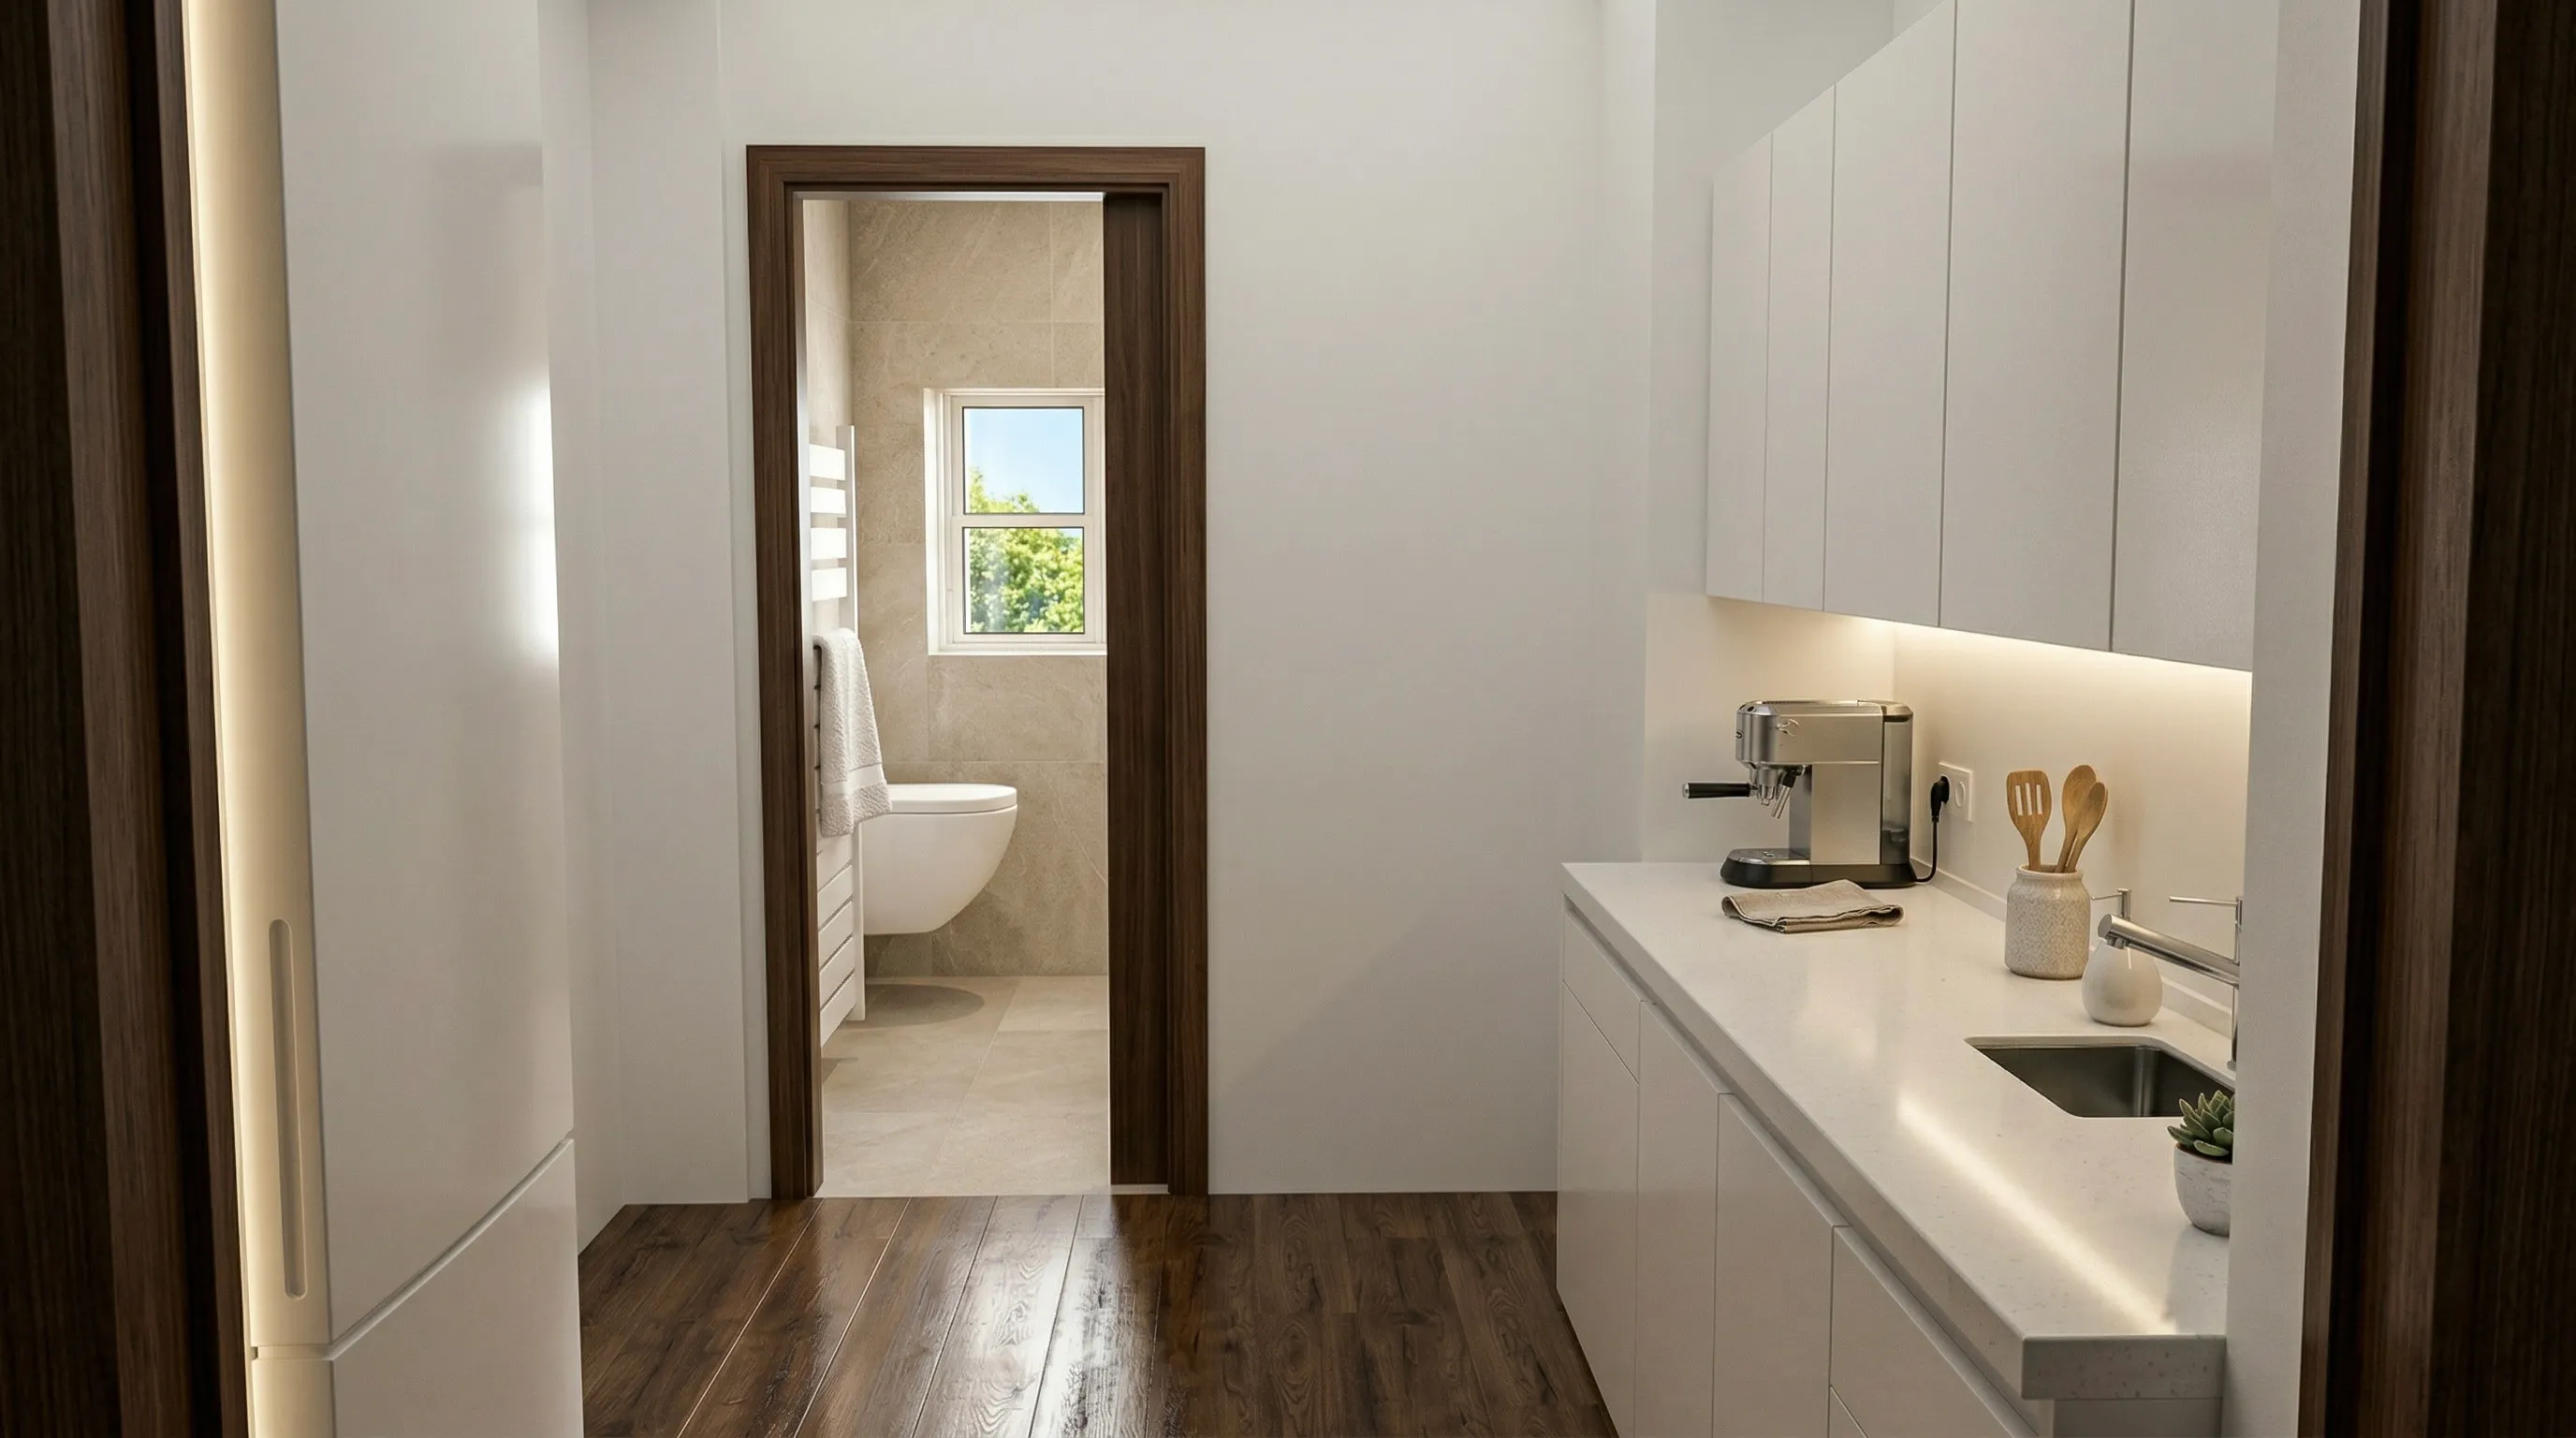
Visualisation of the narrow service part of a flat — a kitchen run along the wall, a tall unit with the fridge, and an open door into the bathroom.
04VisualisationServicing compressed into the corridor
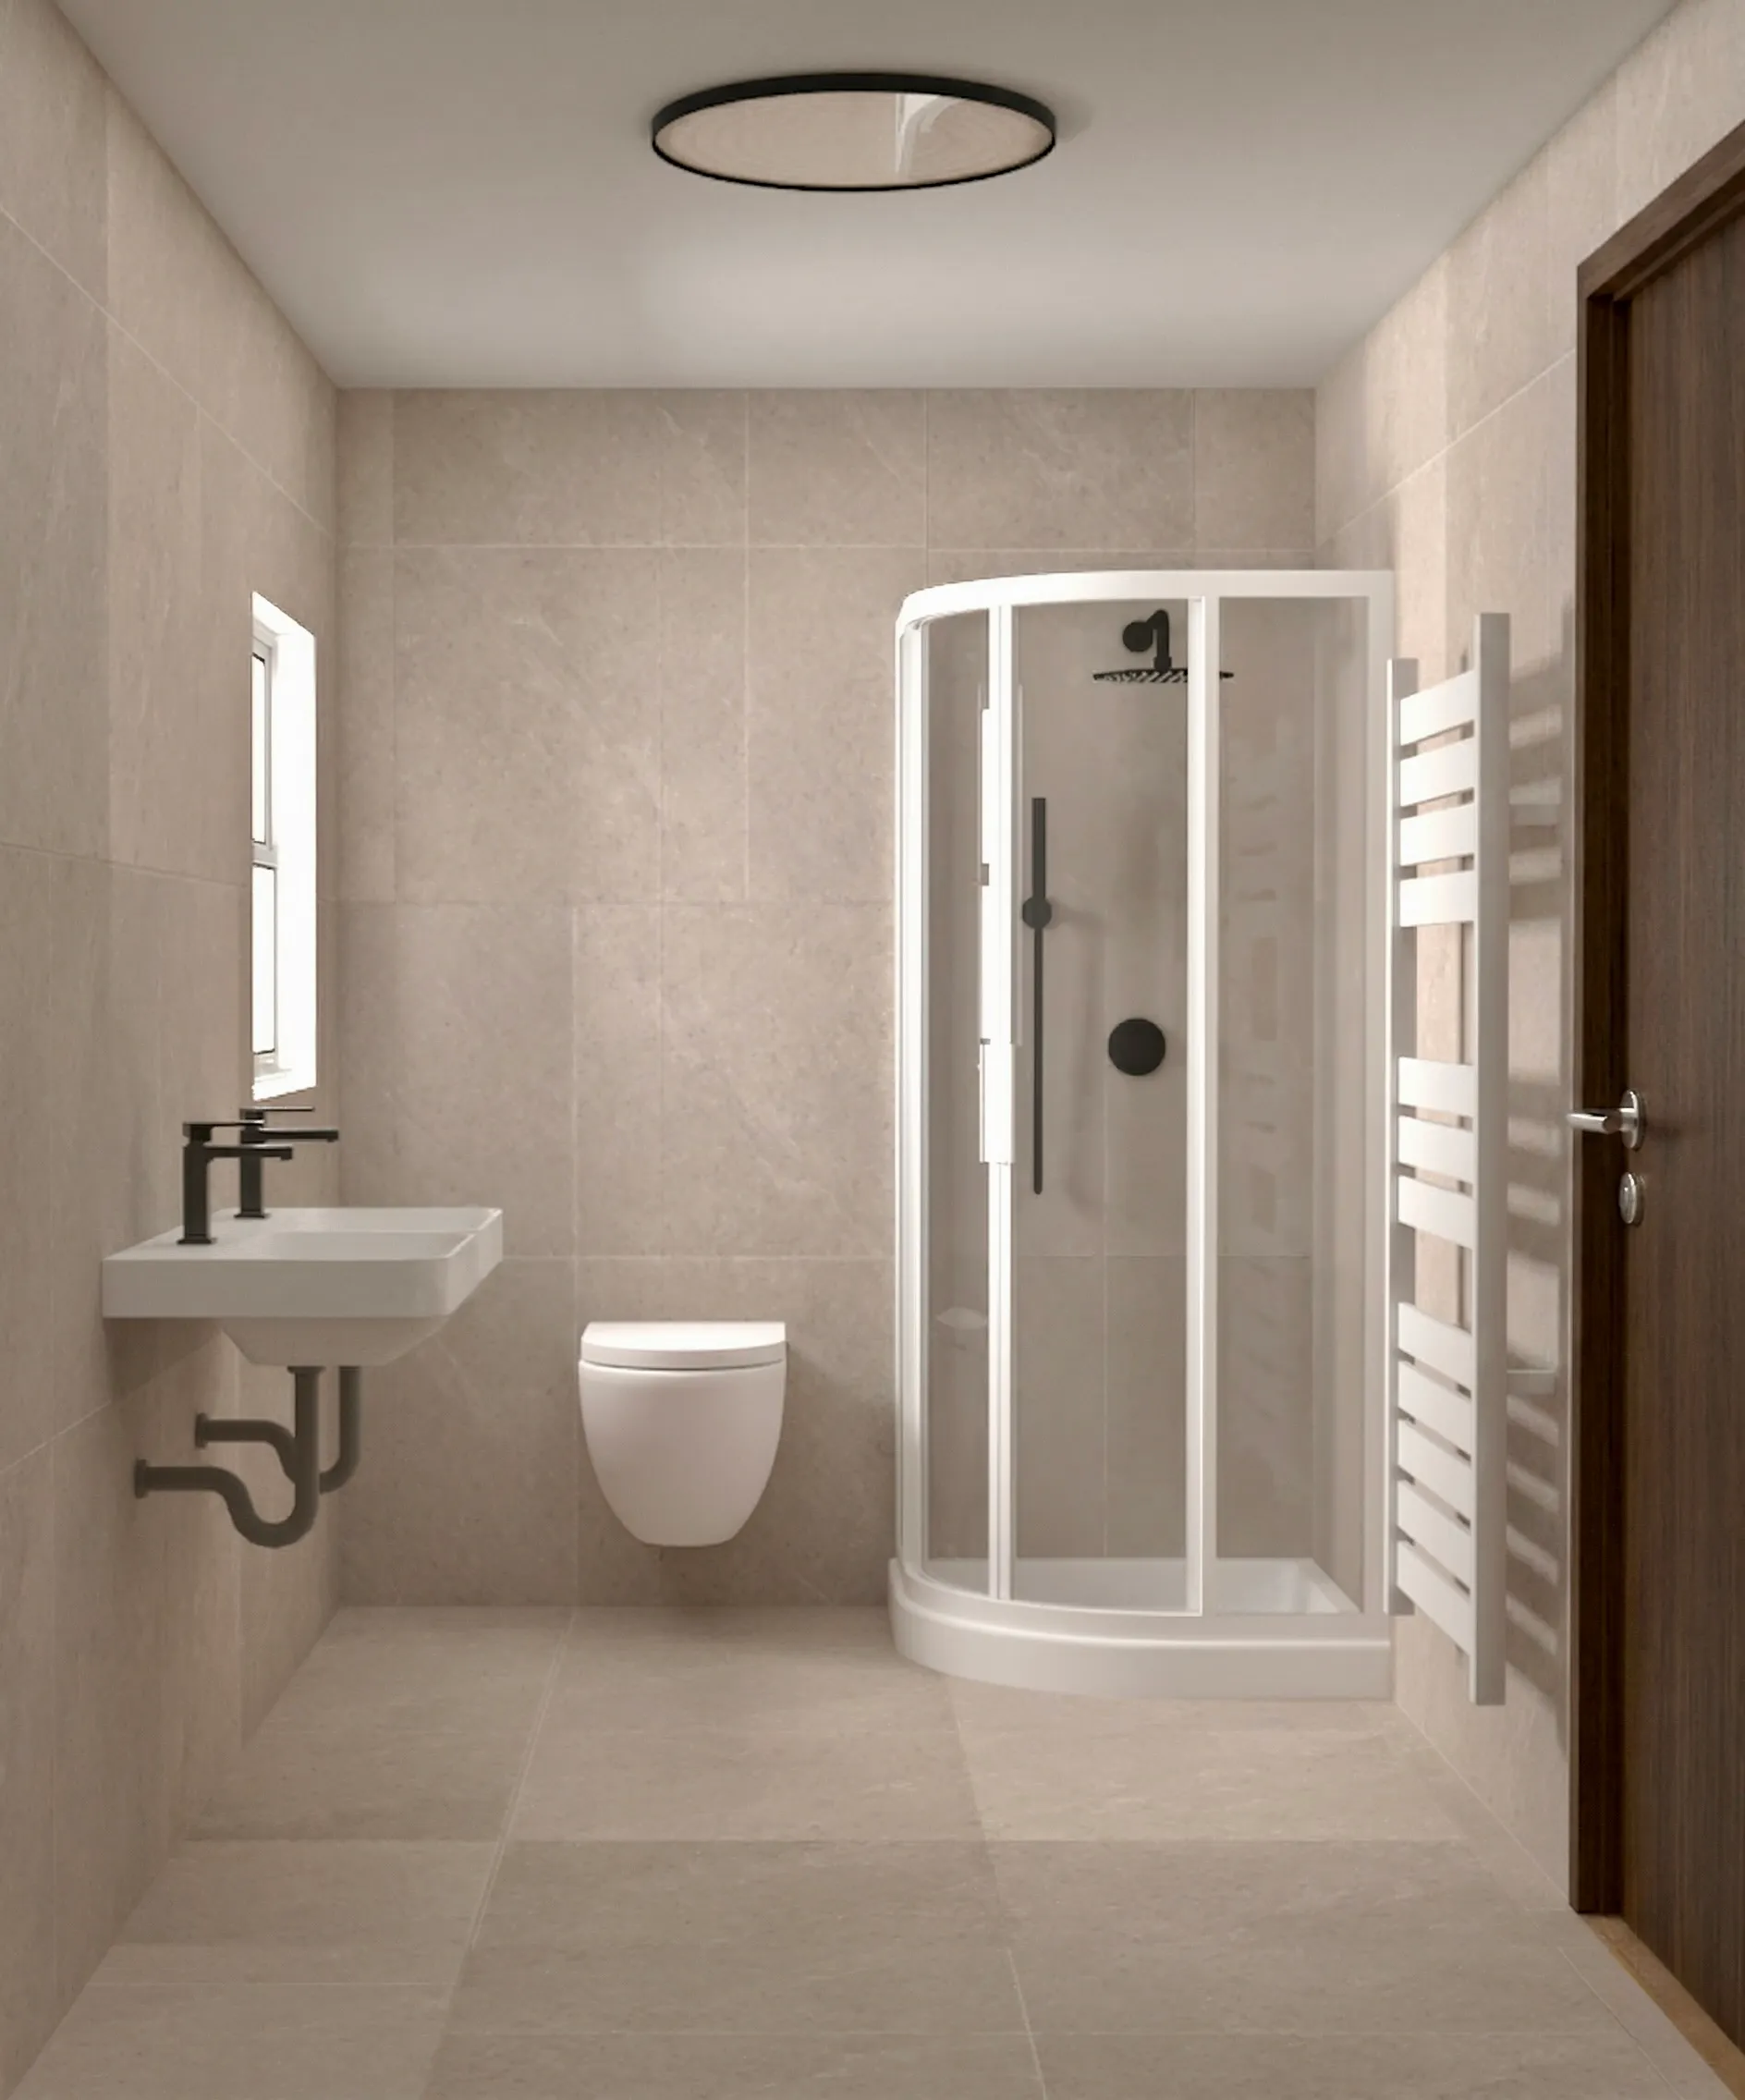
Visualisation of a bathroom — a basin below a narrow window, a wall-hung WC, a quadrant shower enclosure and a ladder radiator; walls and floor in pale large-format tile.
05VisualisationBathroom
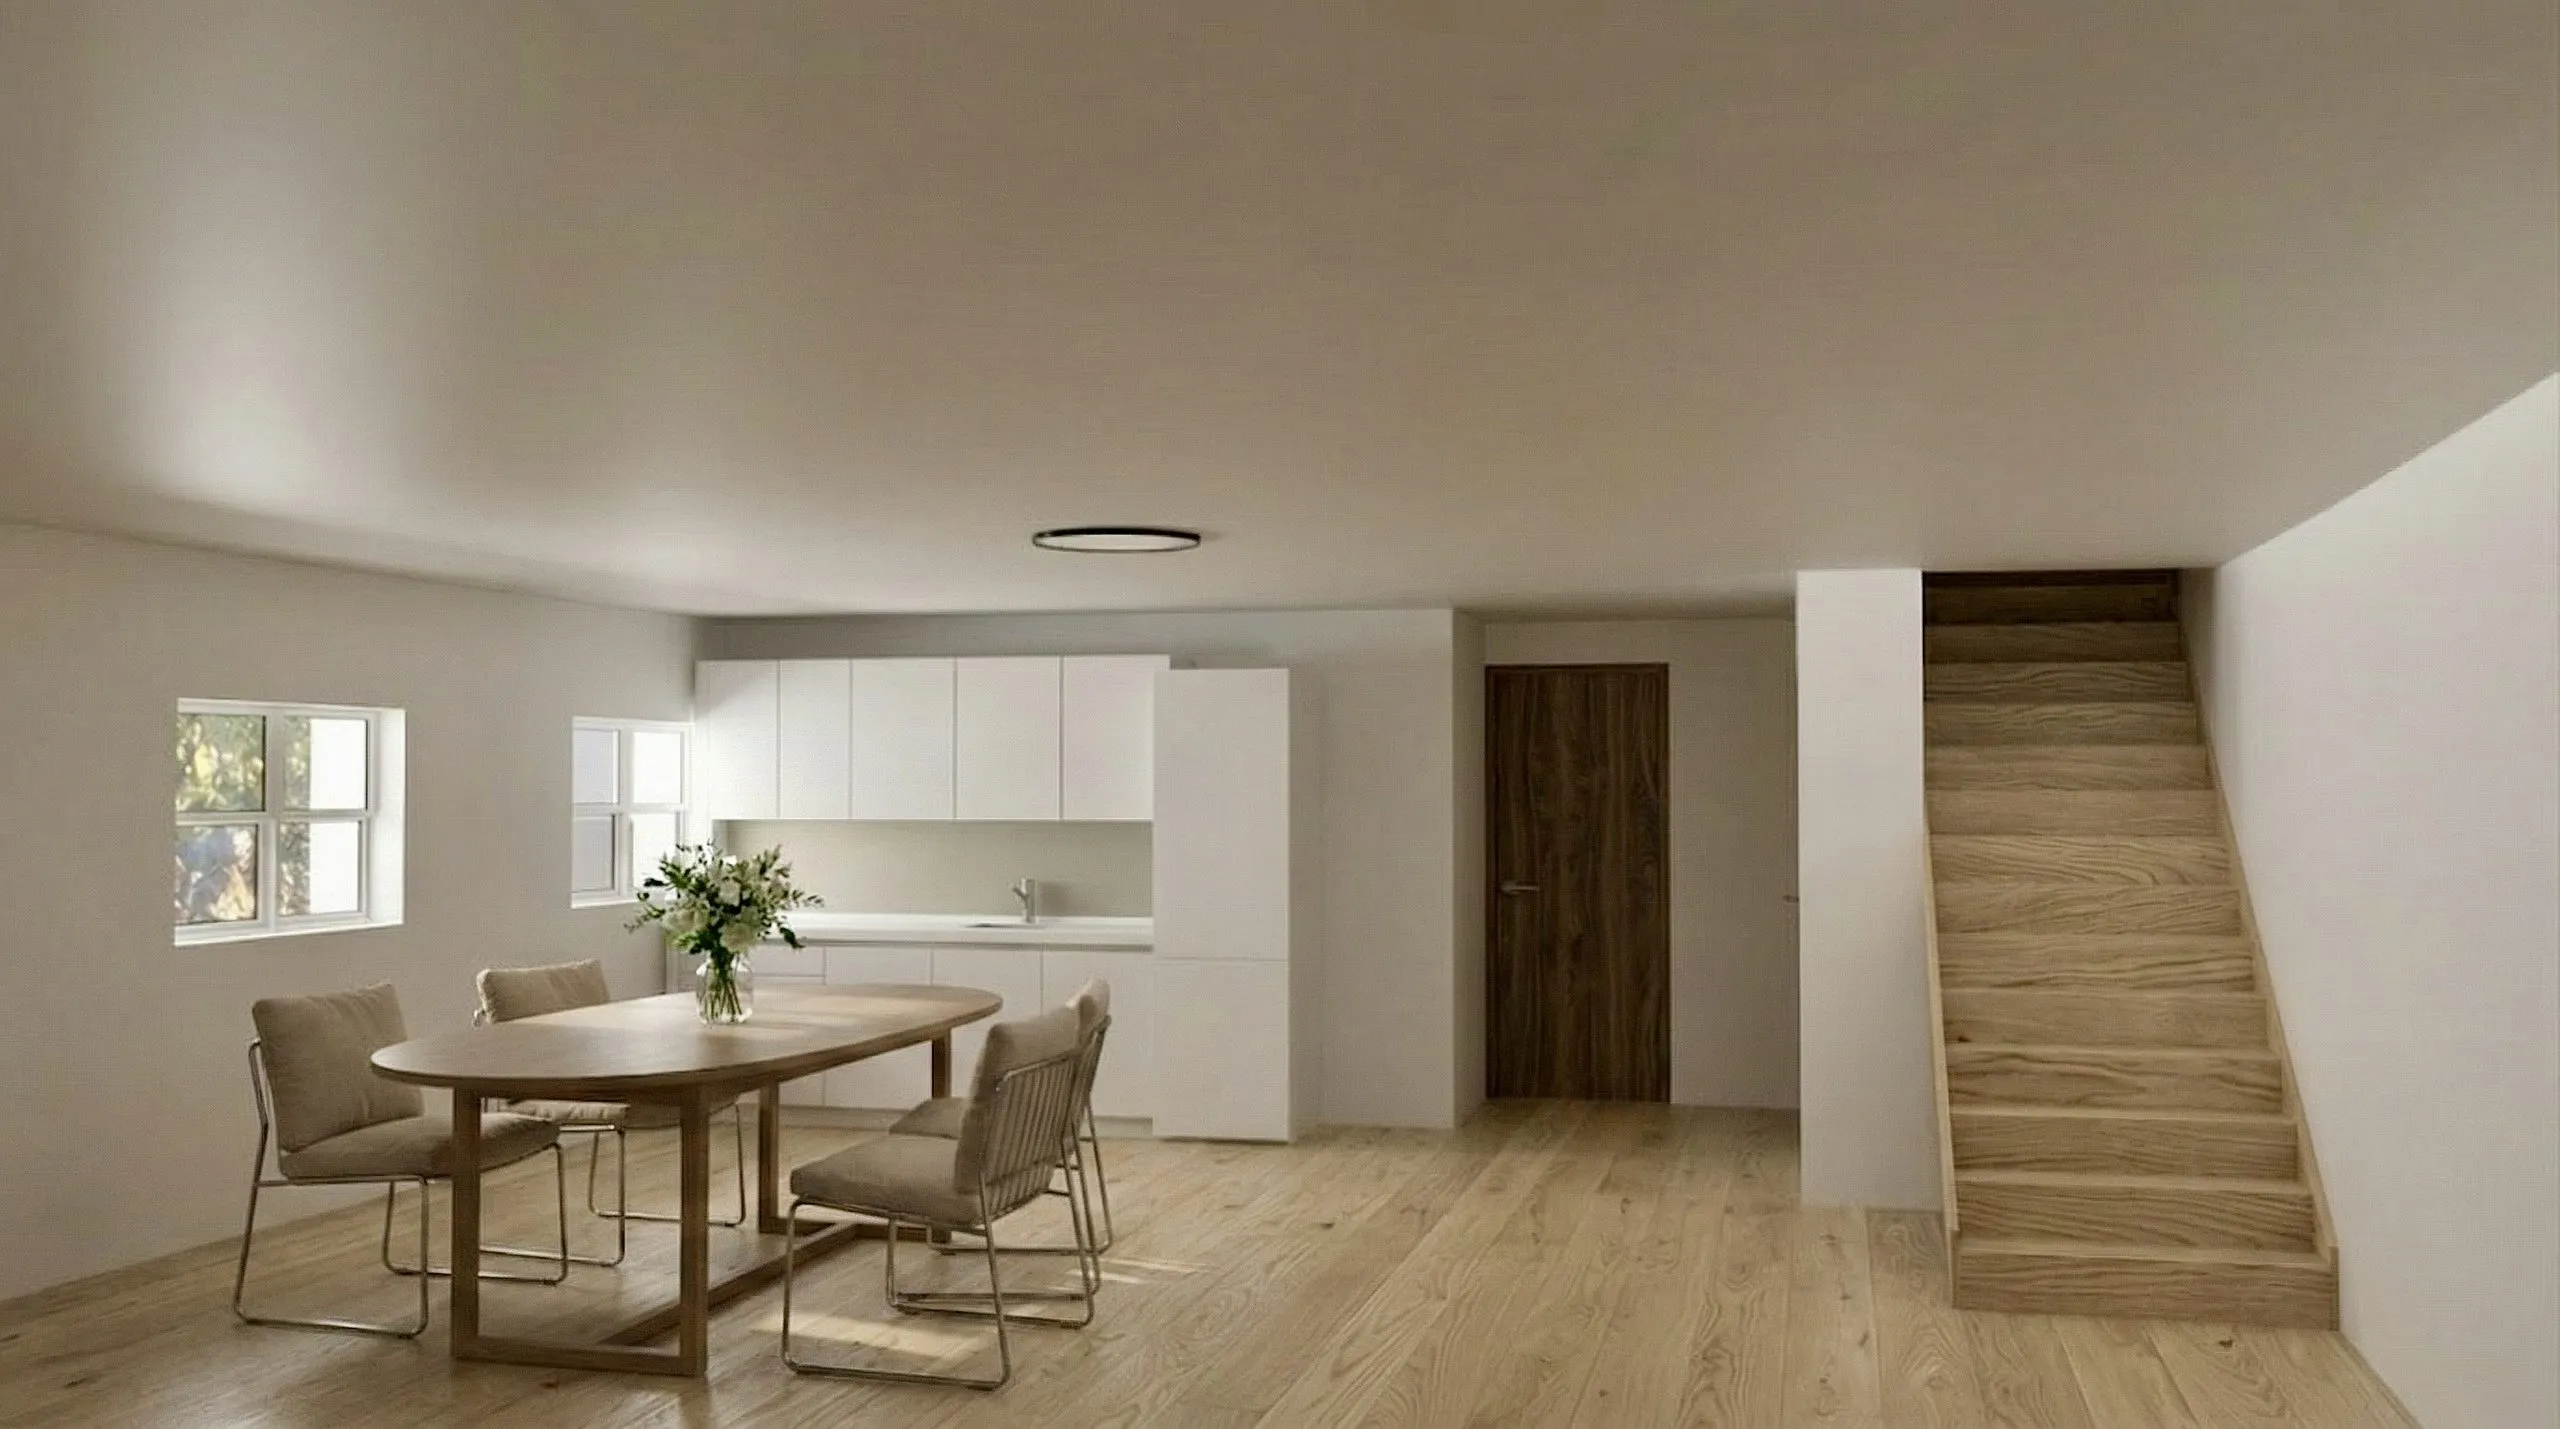
Visualisation of a maisonette — dining table and kitchen run in an open space, with a timber stair rising to the attic on the right.
06VisualisationThe lower level of the maisonette
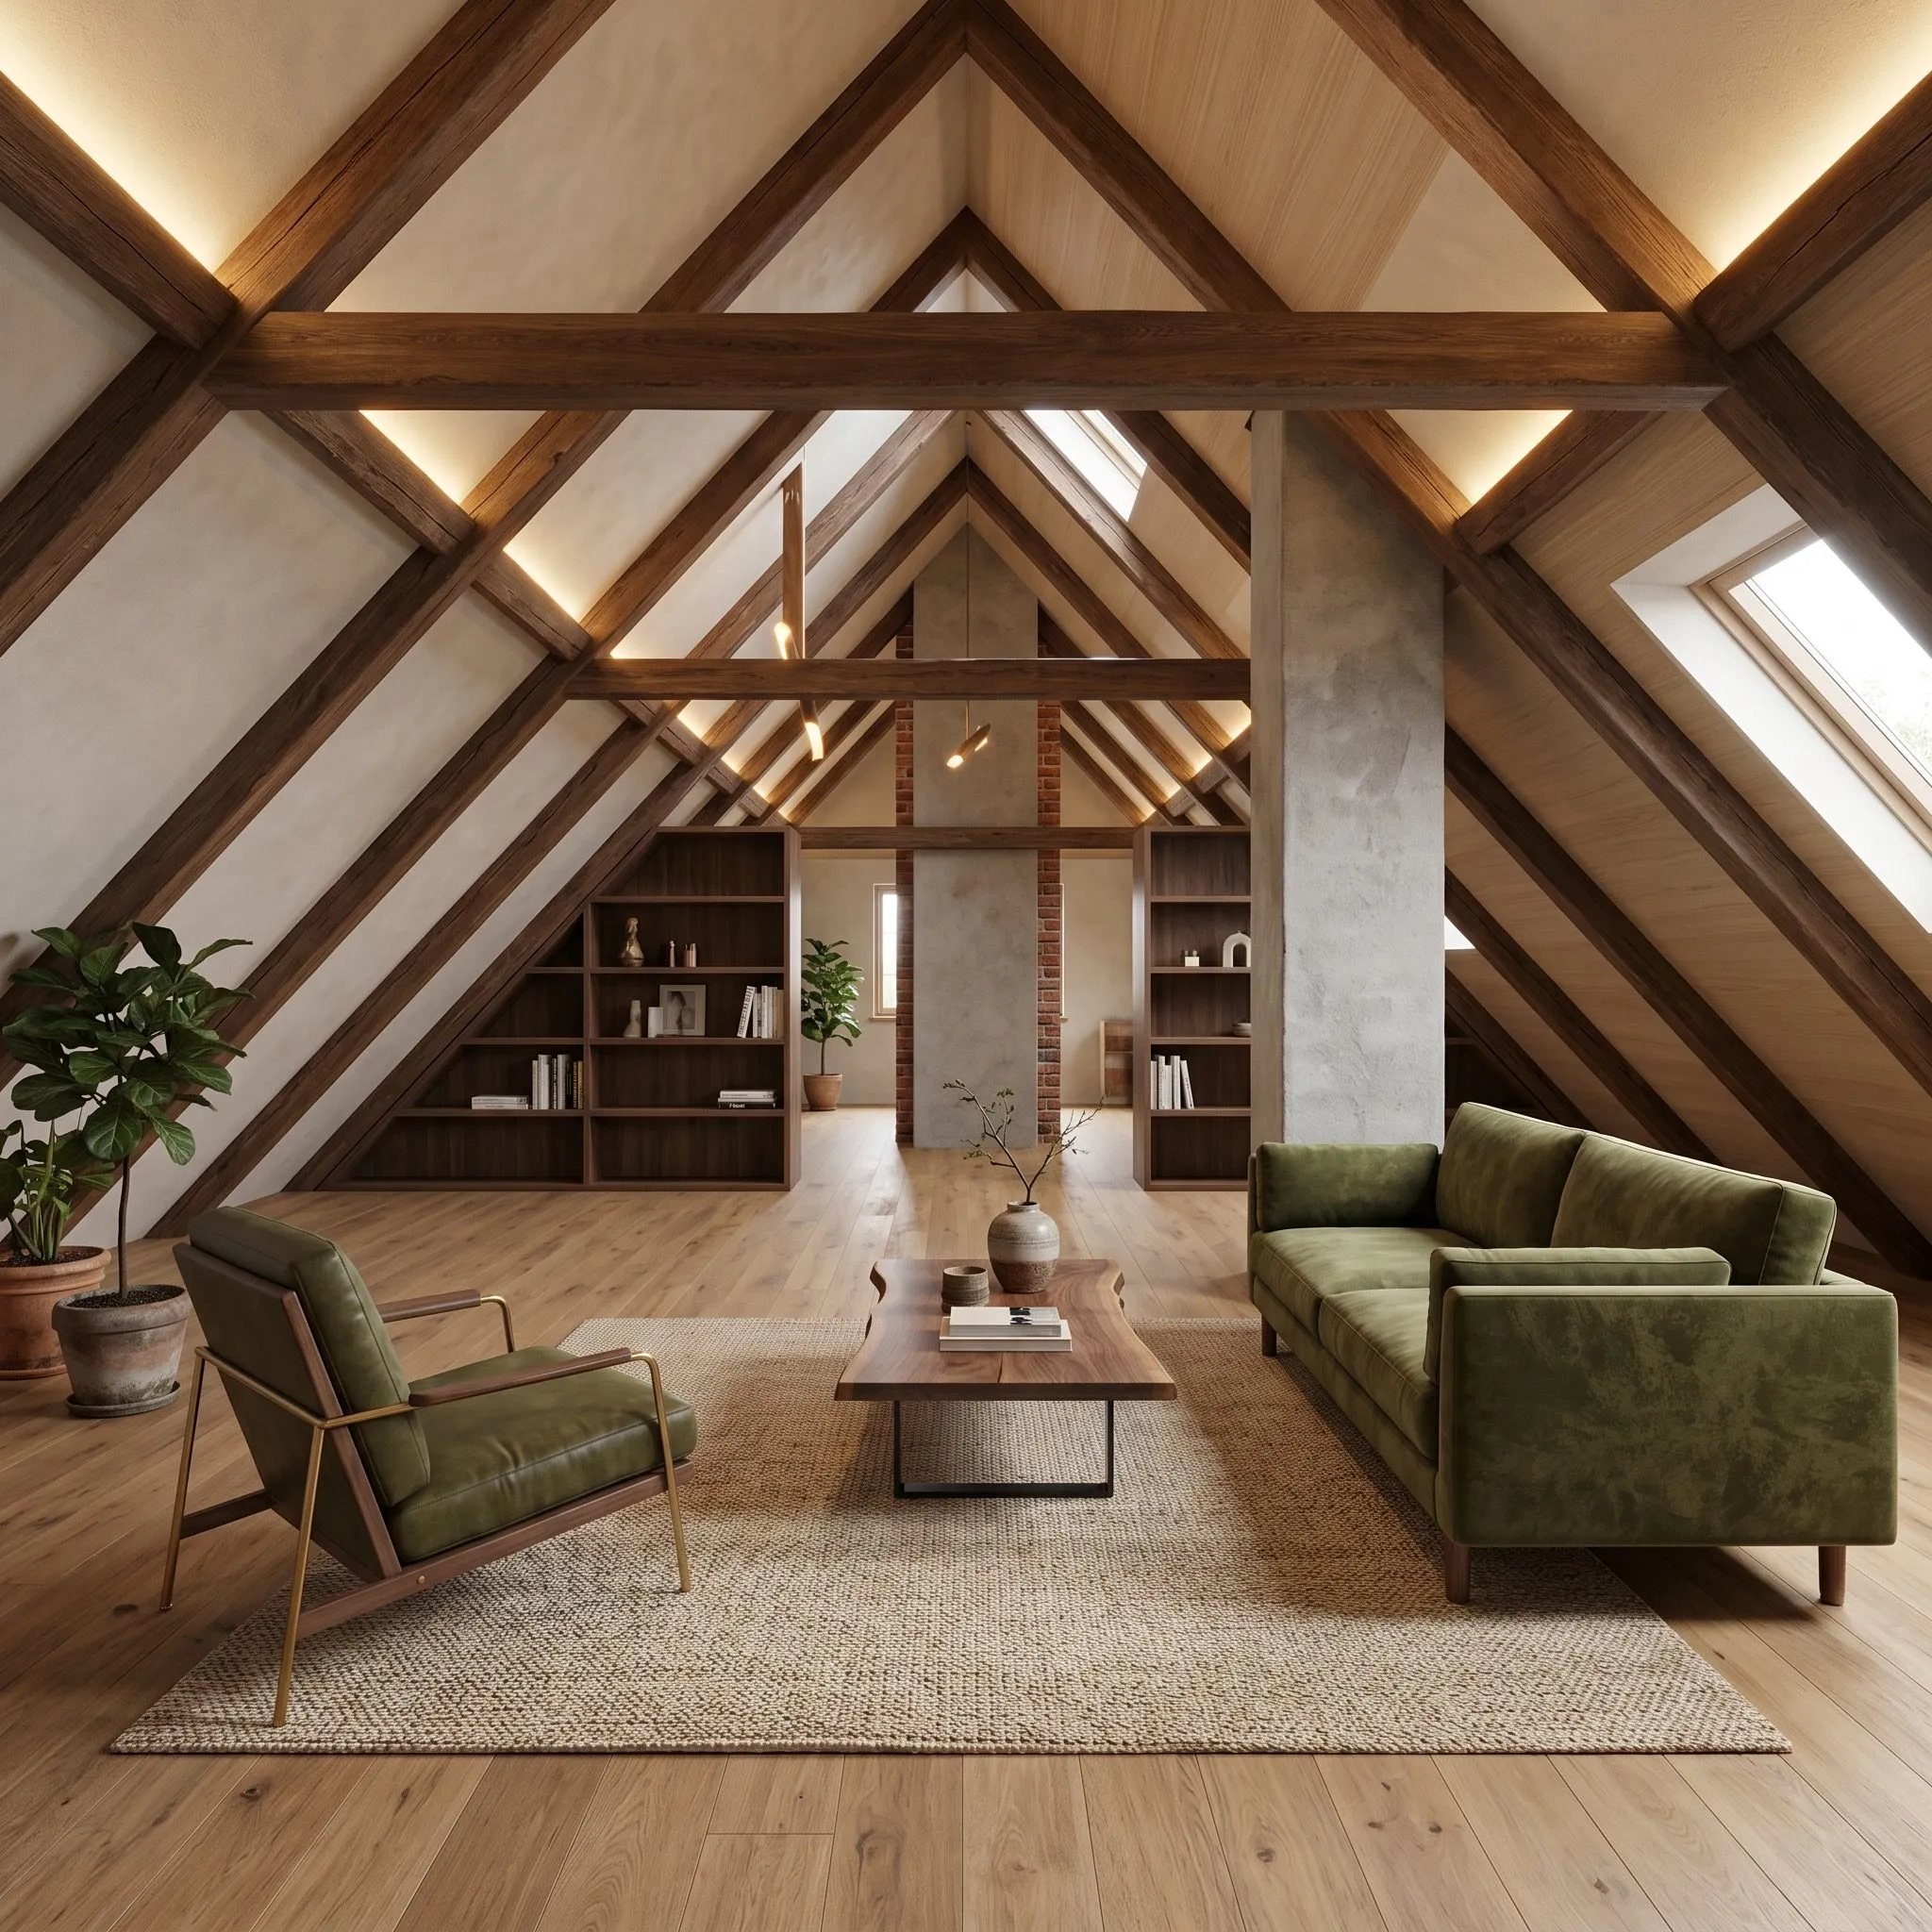
Visualisation of the inhabited attic — the timber roof structure left exposed across the full height, a concrete chimney with brick reveals in the middle, built-in shelving under the slopes and seating on a rug.
07VisualisationThe roof structure as the main element
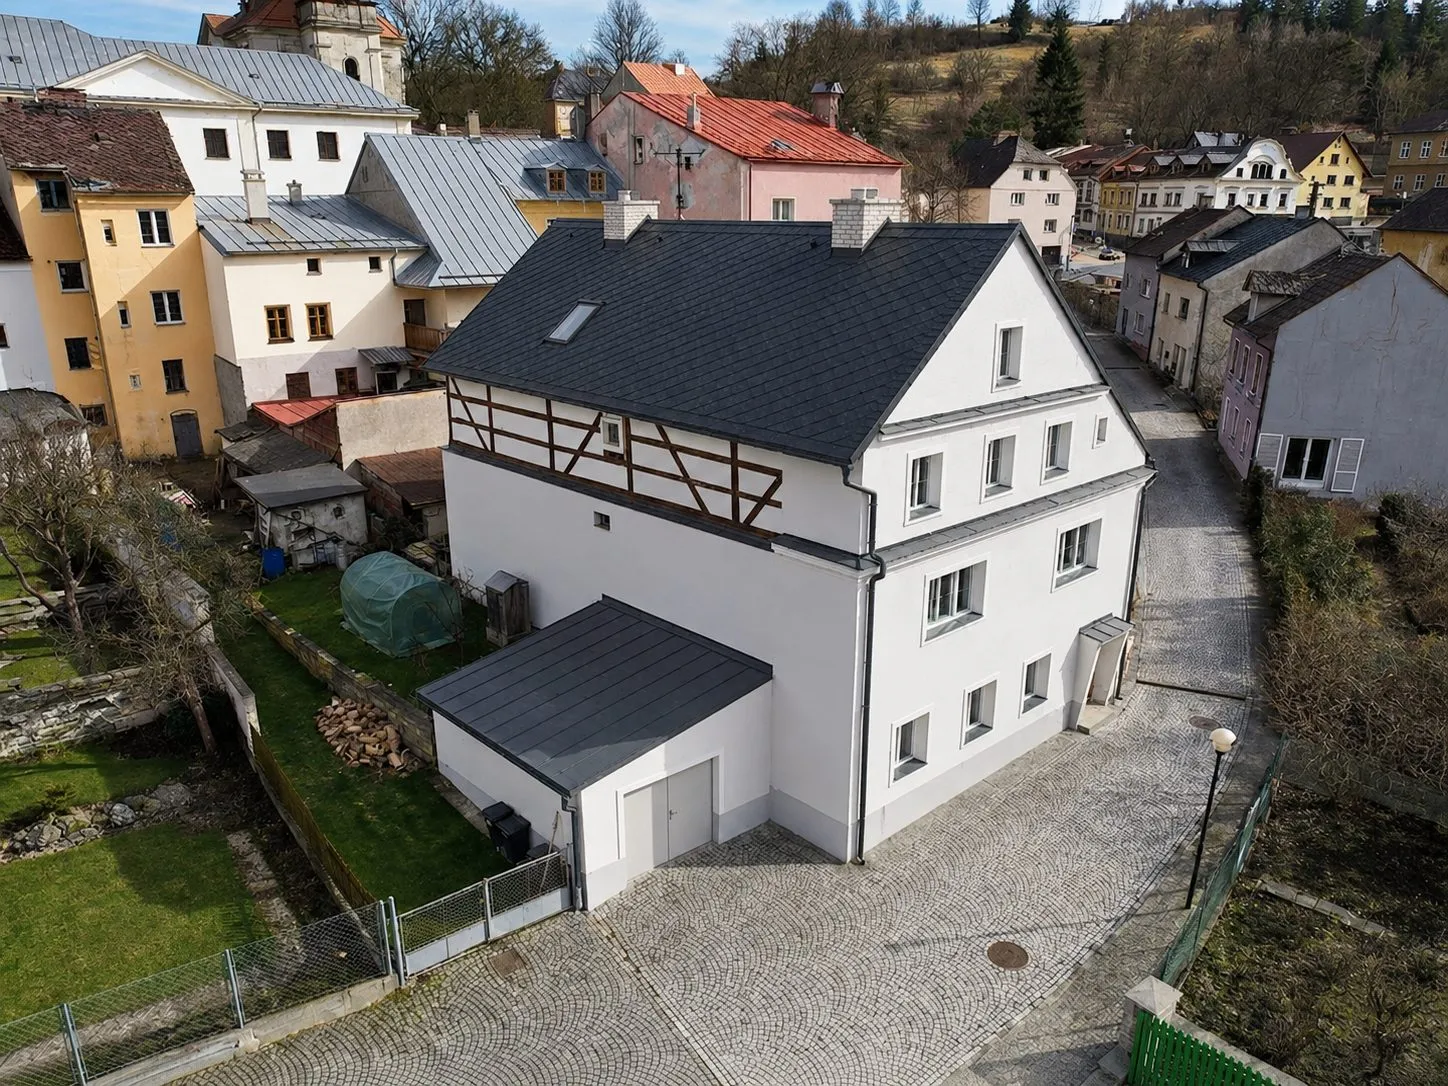
Aerial view of the house in Bečov — a white rendered volume with a half-timbered gable and dark roof, set among the historic buildings of the town.
08PhotographThe house as it stands
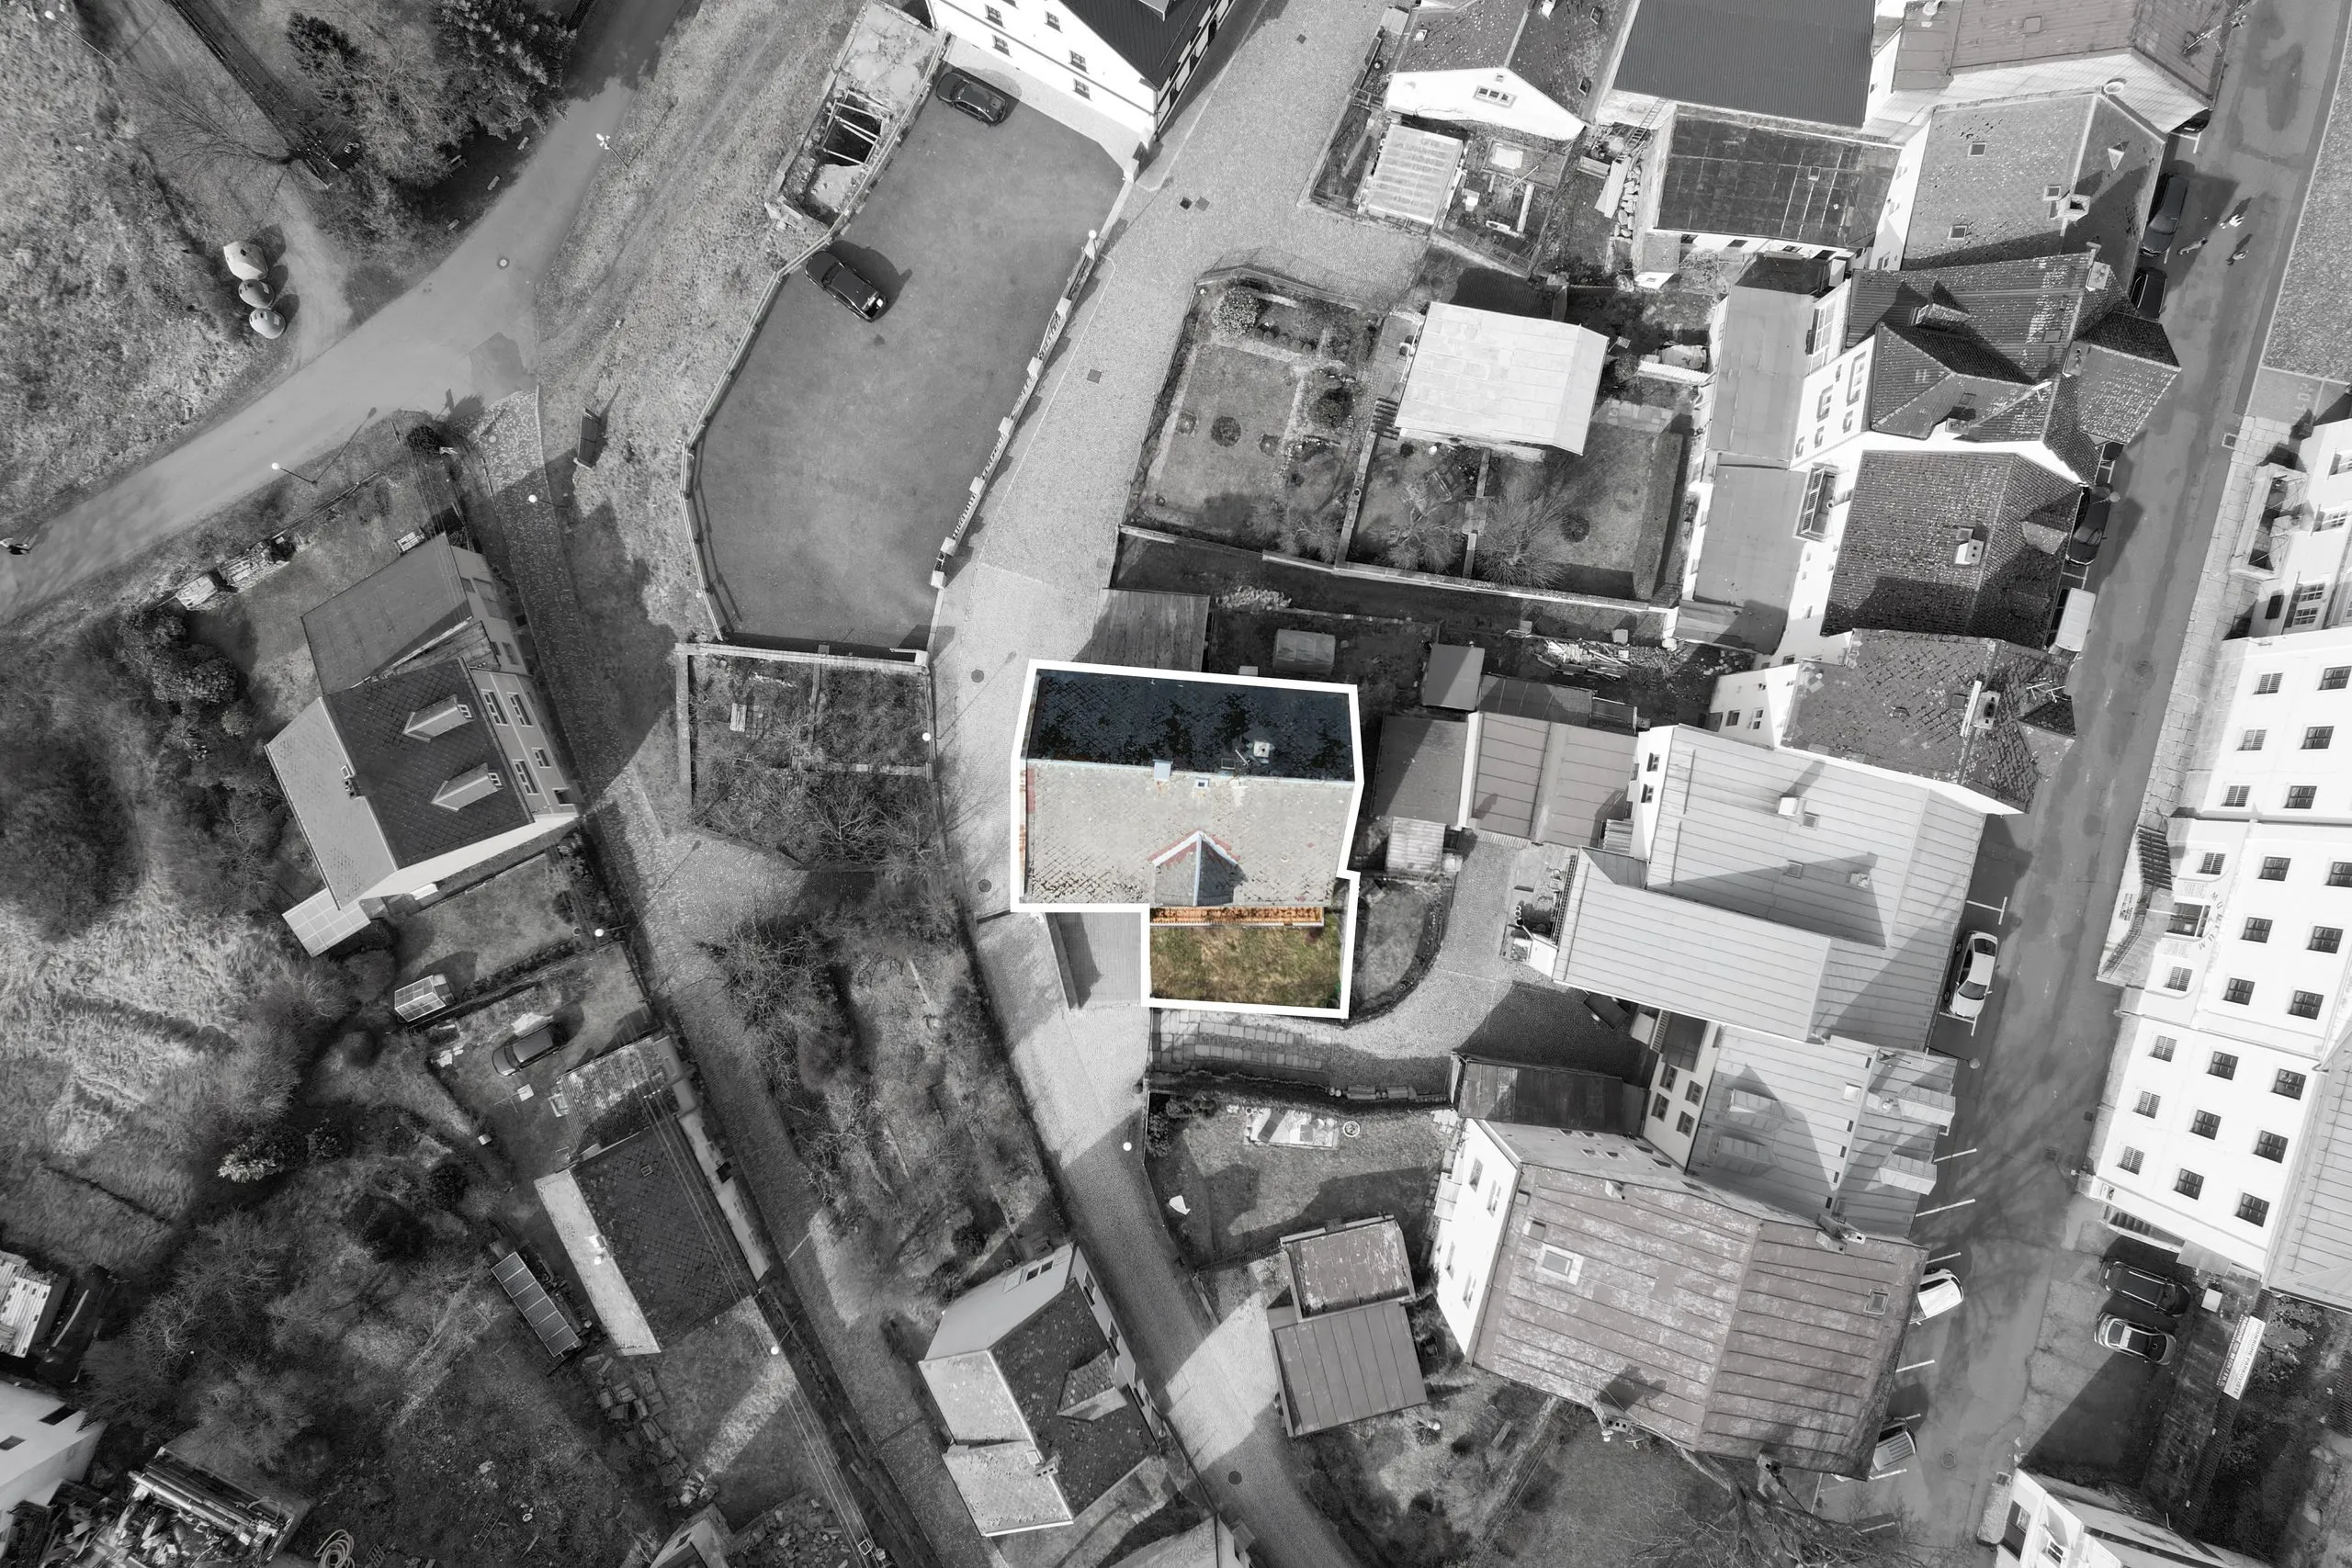
A vertical aerial photograph of part of Bečov, desaturated except for the house's plot and yard, which are left in colour and outlined.
09Site planThe plot in the town

We proposed turning an old house in the historic town of Bečov into six compact flats for letting and short-stay accommodation. The brief was to find new value, on a limited budget, in a space that was demanding both technically and in its layout — while keeping its scale and the character of the place.

The scheme rests on precise work with the layout. Every metre was given a clear function: the living spaces join kitchen, dining and sitting, while built-in storage, circulation and bathrooms concentrate the servicing layer into the smallest possible area. The result runs from smaller one- and two-room flats to more generous maisonettes in the attic.

The palette is economical and hard-wearing. Pale surfaces, timber and simple bespoke furniture make a calm base for both everyday living and a short stay. This was not a matter of a striking gesture but of a scheme that works over time, is easy to maintain, and gives an old house a new, contemporary form.

The strongest moment in the house is the attic. Here the original roof structure becomes the principal element of the interior and gives the maisonettes a character that ordinary rented housing does not offer. The project shows that even on a limited budget a careful conversion can turn an old building into a place with both a clear atmosphere and a sound economic case.