Interior
Kith — a retail system
Concept study · three store formats
- Project
- Kith — a retail system
- Discipline
- Interior / retail
- Year
- 2024
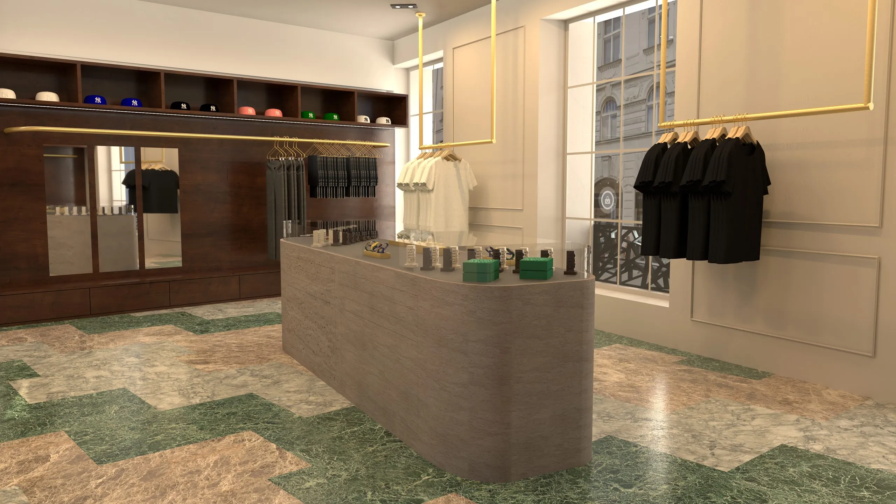
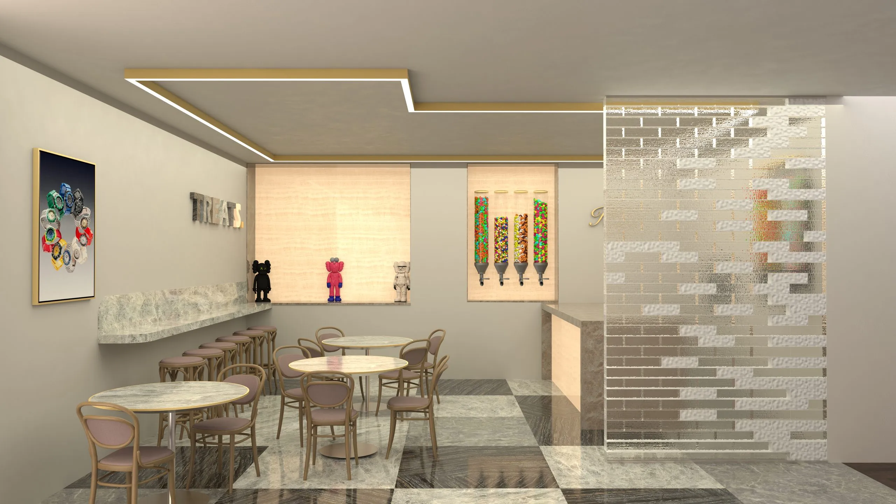
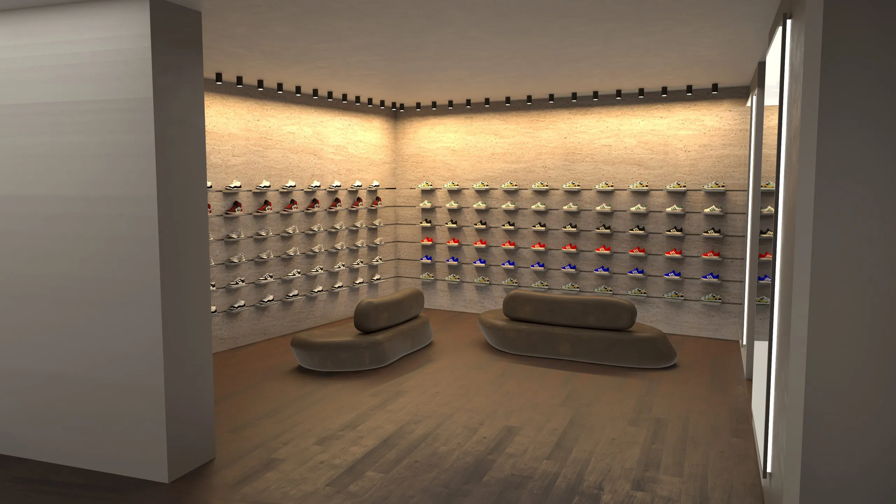
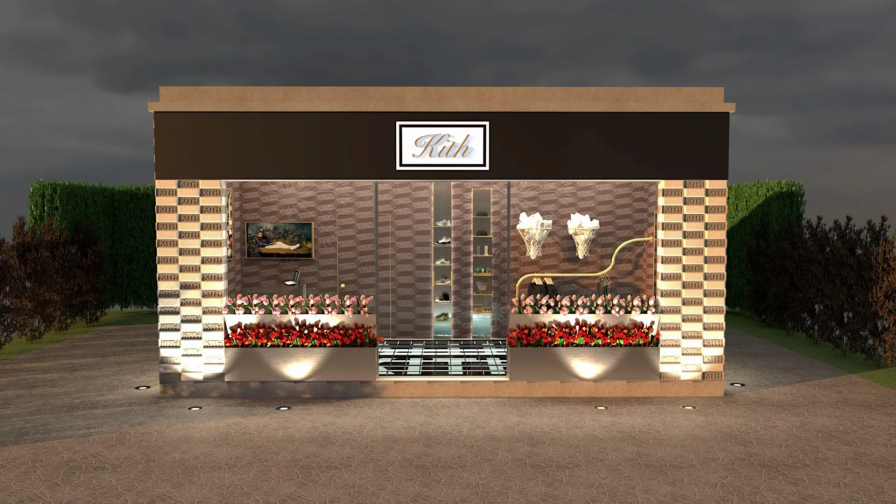
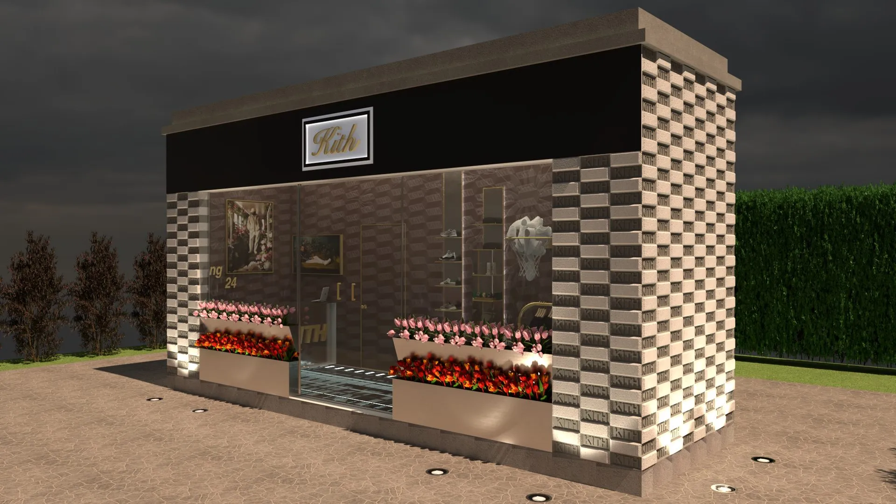
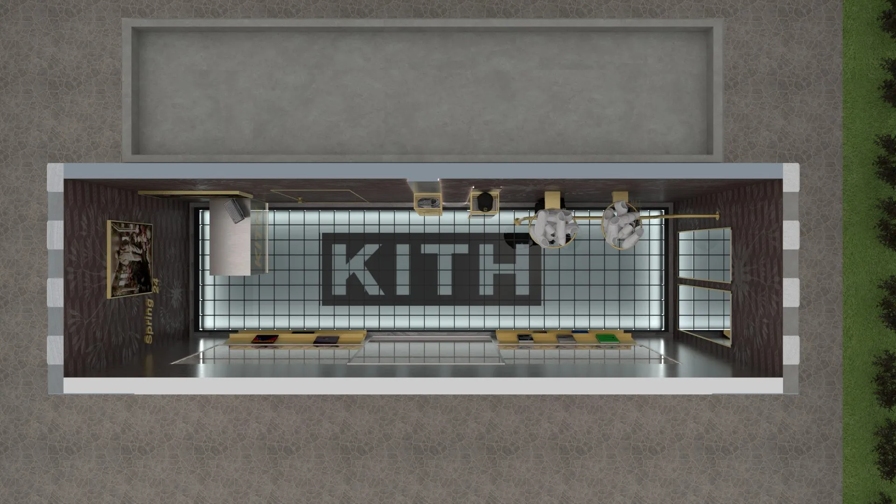
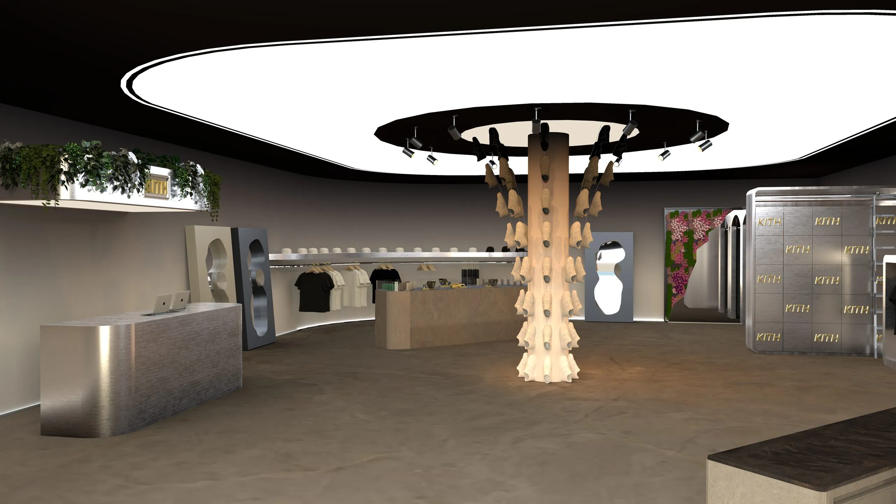
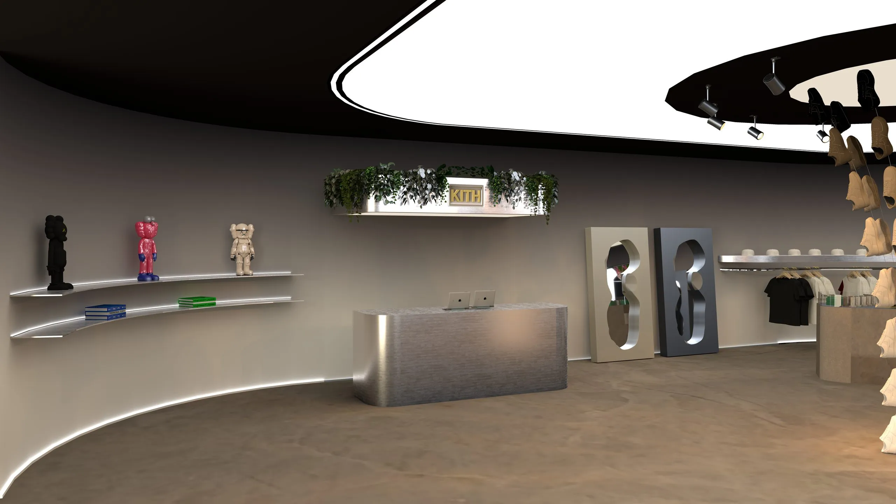
A retail system for three different formats: a working bricks-and-mortar store, a pop-up, and a unit in a shopping centre. The concept works with varying intensity of footfall, different lengths of visit and a different relationship to the surroundings in each. One principle holds them together: precisely composed presentation of the product, depth of material, and light that leads movement through the space.
The bricks-and-mortar store is conceived for long-term operation and repeat visits. It combines firmly defined product zones with flexible areas for seasonal collections, accessories and limited editions. Materials and built-in elements form a stable frame that lets a changing range come forward.
The pop-up carries the Kith identity into a temporary, emphatic installation. A modular structure allows it to answer a particular location, and to be assembled, altered and reused quickly. The façade makes an image of the brand on its own; the interior makes a short, intense route between product, detail and experience.
The shopping-centre store is built on quick orientation. A clear grid of product walls, an open central floor and concentrated lighting let both the range and the character of the brand be read at once, in an environment of high footfall.
The result is an adaptable system that changes with its location while keeping one consistent character for the brand.